

Listing Courtesy of:  NORTHSTAR MLS as distributed by MLS GRID / Listed By: Joshua Leonhardt, Coldwell Banker Realty
 NORTHSTAR MLS as distributed by MLS GRID / Listed By: Joshua Leonhardt, Coldwell Banker Realty
 2362 84th Avenue Osceola, WI 54020
Coming Soon (1 Days)
$395,000 (USD)
OPEN HOUSE TIMES
-
OPENFri, Jul 102:00 pm - 4:00 pm

Description
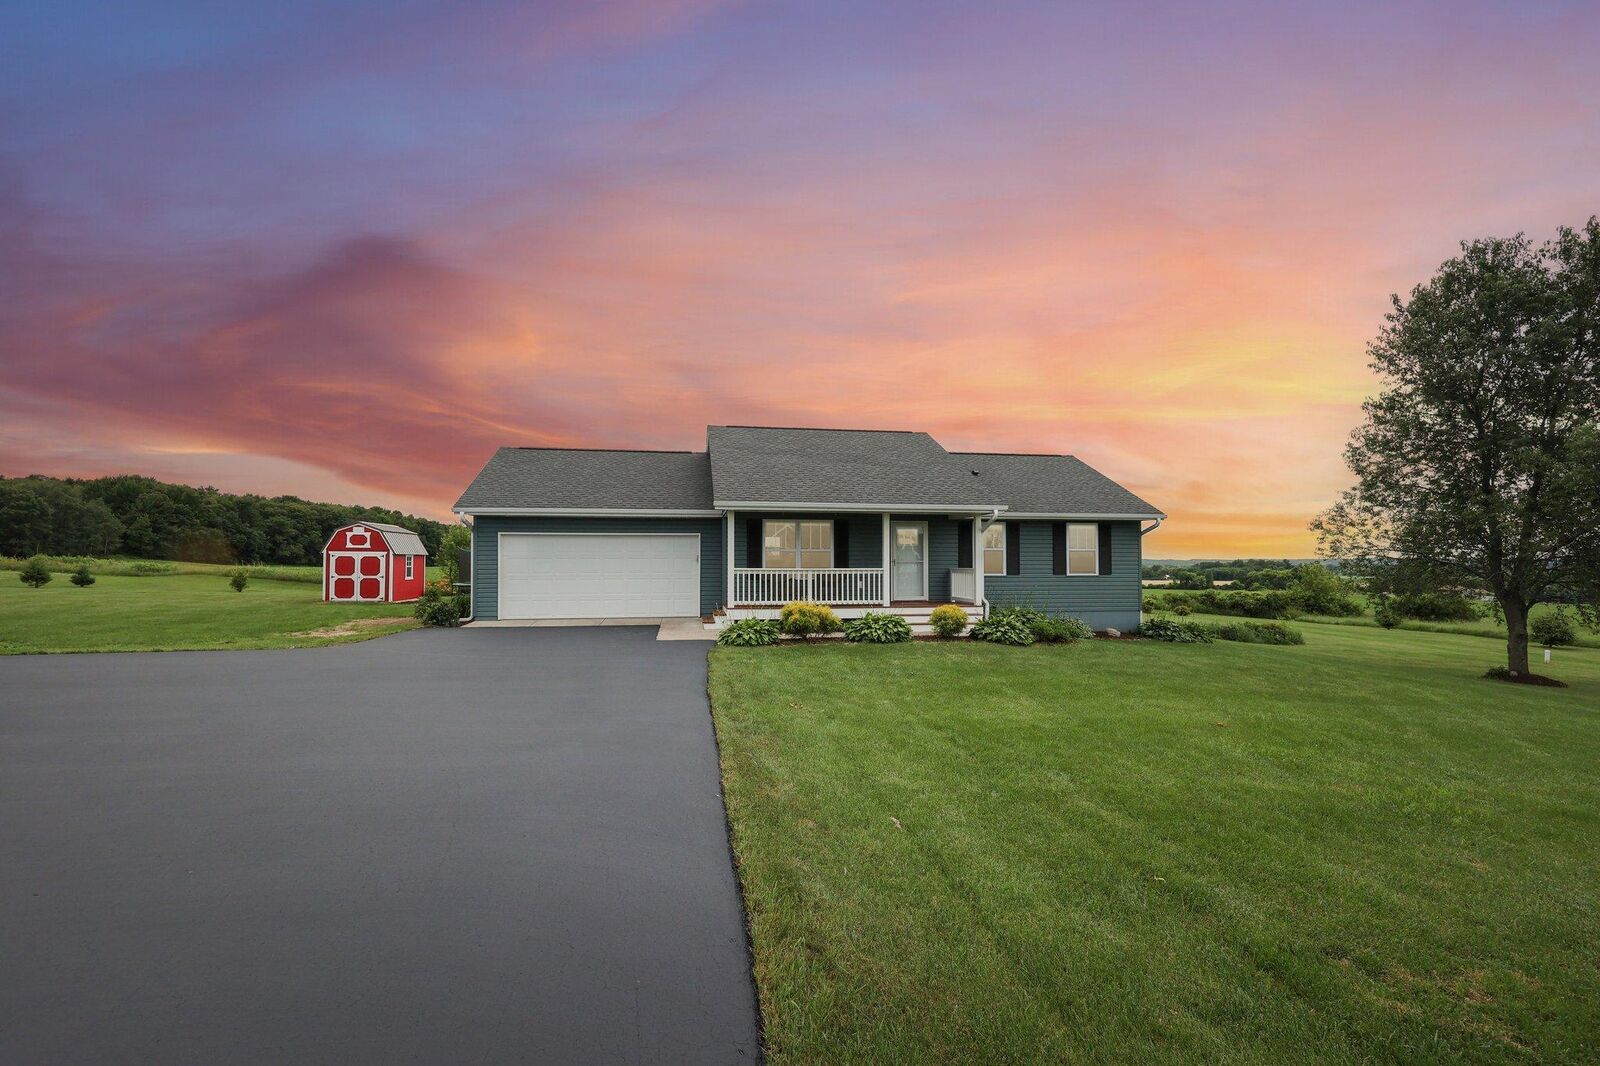
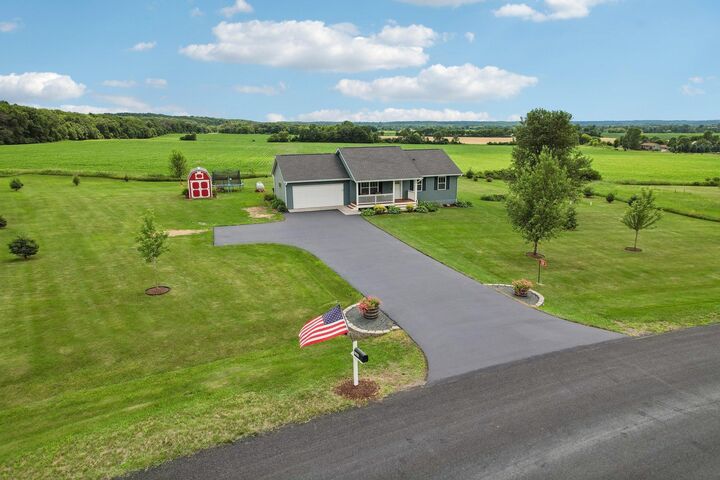
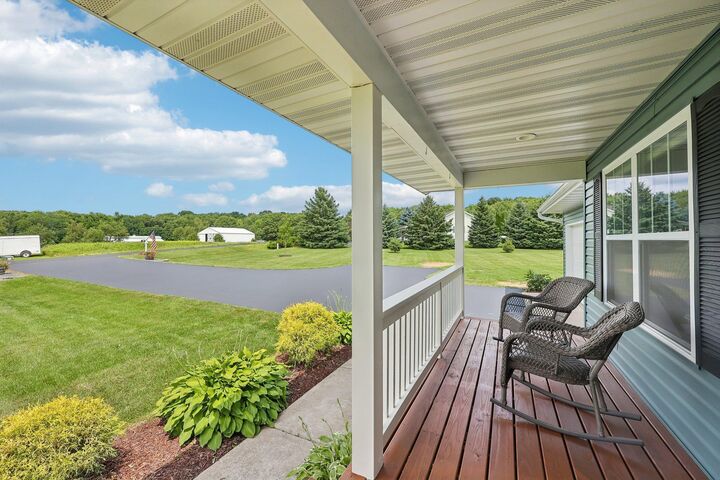
Experience the perfect blend of quality craftsmanship, efficiency, and scenic beauty in this 4-bedroom, 2-bathroom home built in 2018. Set on 1.2 acres with incredible views, this property has been thoughtfully designed inside and out. The kitchen features custom cabinetry that serves as the centerpiece of the home, complemented by high-quality doors and tasteful updates throughout. An energy-efficient design helps maximize comfort while minimizing utility costs. The insulated and heated garage is perfect for projects, storage, or protecting your vehicles year-round. Outside, enjoy relaxing mornings on the front porch, summer evenings on the rear patio, and the added convenience of a storage shed and paved driveway. With fiber optic internet available, you'll have the speed you need for remote work, streaming, and everyday life. This move-in ready property delivers everything you've been looking for in your next home.
MLS #:
7104436
7104436
Taxes
$3,009(2025)
$3,009(2025)
Lot Size
1.19 acres
1.19 acres
Type
Single-Family Home
Single-Family Home
Year Built
2018
2018
Style
One
One
School District
Osceola
Osceola
County
Polk County
Polk County
Listed By
Joshua Leonhardt, Coldwell Banker Realty
Source
NORTHSTAR MLS
Last checked Jul 9 2026 at 4:44 AM GMT+0000
NORTHSTAR MLS
Last checked Jul 9 2026 at 4:44 AM GMT+0000
Bathroom Details
- Full Bathrooms: 2
Interior Features
- Dishwasher
- Range
- Microwave
- Refrigerator
- Washer
- Dryer
- Water Softener Owned
- Stainless Steel Appliances
Subdivision
- West Ridge East A County
Lot Information
- Tree Coverage - Light
- Underground Utilities
Property Features
- Fireplace: Family Room
- Fireplace: Electric
- Fireplace: 1
Heating and Cooling
- Forced Air
- Central Air
Basement Information
- Full
- Drain Tiled
- Storage Space
- Finished
- Daylight/Lookout Windows
- Egress Window(s)
- Partially Finished
- Block
- Sump Basket
Exterior Features
- Roof: Age 8 Years or Less
- Roof: Asphalt
- Roof: Architectural Shingle
Utility Information
- Sewer: Tank With Drainage Field, Private Sewer
- Fuel: Propane
Parking
- Attached Garage
- Insulated Garage
- Heated Garage
- Garage Door Opener
- Asphalt
- Finished Garage
Stories
- 1
Living Area
- 1,547 sqft
Location
Disclaimer: The data relating to real estate for sale on this web site comes in part from the Broker Reciprocity SM Program of the Regional Multiple Listing Service of Minnesota, Inc. Real estate listings held by brokerage firms other than Minnesota Metro are marked with the Broker Reciprocity SM logo or the Broker Reciprocity SM thumbnail logo and detailed information about them includes the name of the listing brokers.Listing broker has attempted to offer accurate data, but buyers are advised to confirm all items.© 2026 Regional Multiple Listing Service of Minnesota, Inc. All rights reserved.
and detailed information about them includes the name of the listing brokers.Listing broker has attempted to offer accurate data, but buyers are advised to confirm all items.© 2026 Regional Multiple Listing Service of Minnesota, Inc. All rights reserved.
Based on information submitted to the MLS GRID as of 7/9/2026 04:44. All data is obtained from various sources and may not have been verified by broker or MLS GRID. Supplied Open House Information is subject to change without notice. All information should be independently reviewed and verified for accuracy. Properties may or may not be listed by the office/agent presenting the information.
